3 Gatha Ln, Ocean Isle Beach, NC 28469
- $2,129,000
- 5
- BD
- 4
- BA
- 3,551
- SqFt







- List Price
- $2,129,000
- Status
- ACTIVE
- MLS#
- 100549161
- Price Change
- ▼ $21,000 1781141406
- Days on Market
- 281
- Year Built
- 2017
- Levels
- Two
- Bedrooms
- 5
- Bathrooms
- 4
- Half-baths
- 1
- Full-baths
- 3
- Living Area
- 3,551
- Acres
- 0.25
- Neighborhood
- Ocean Isle Beach Island
Property Description
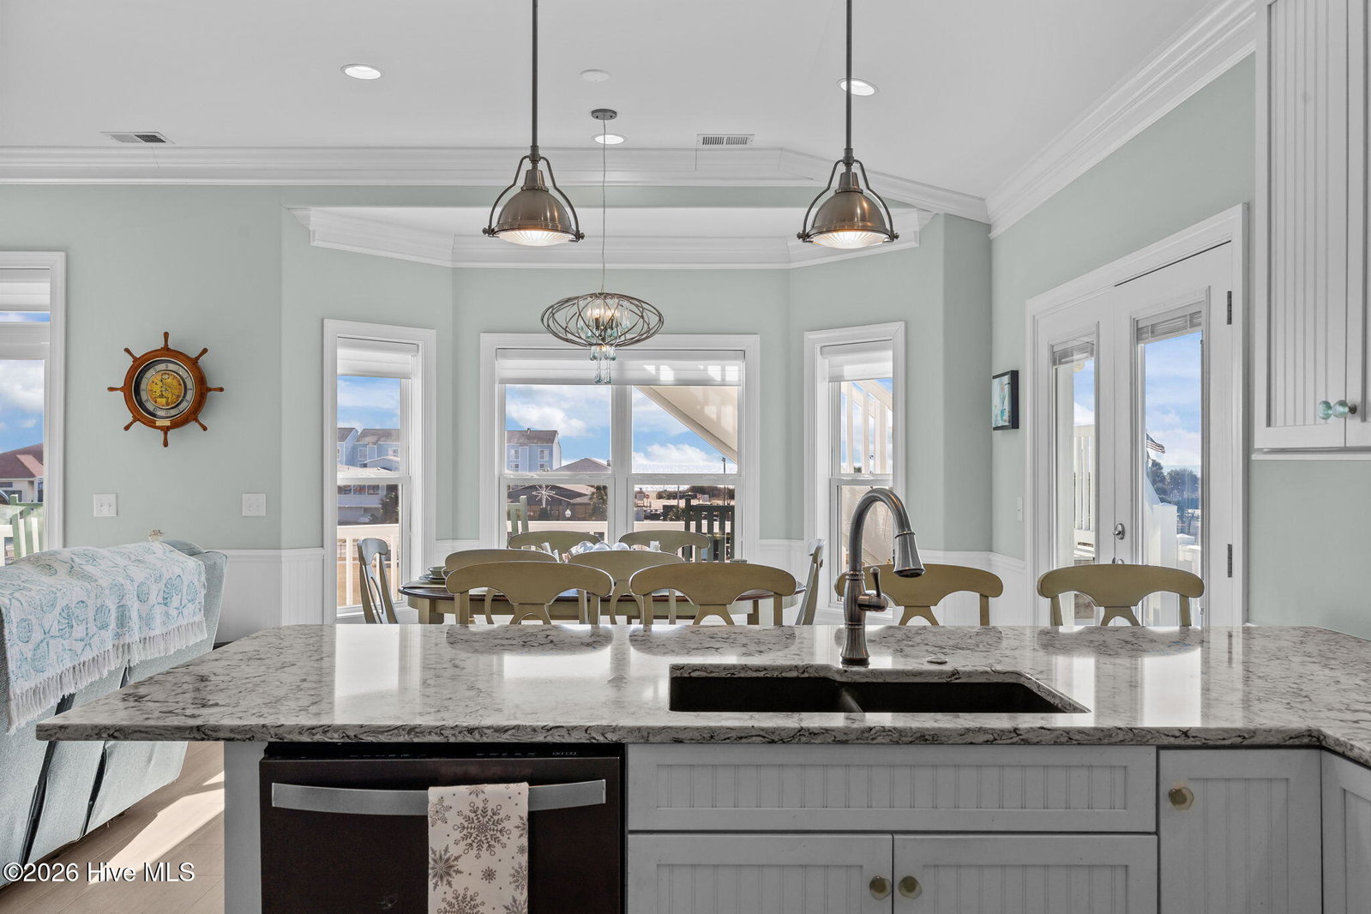
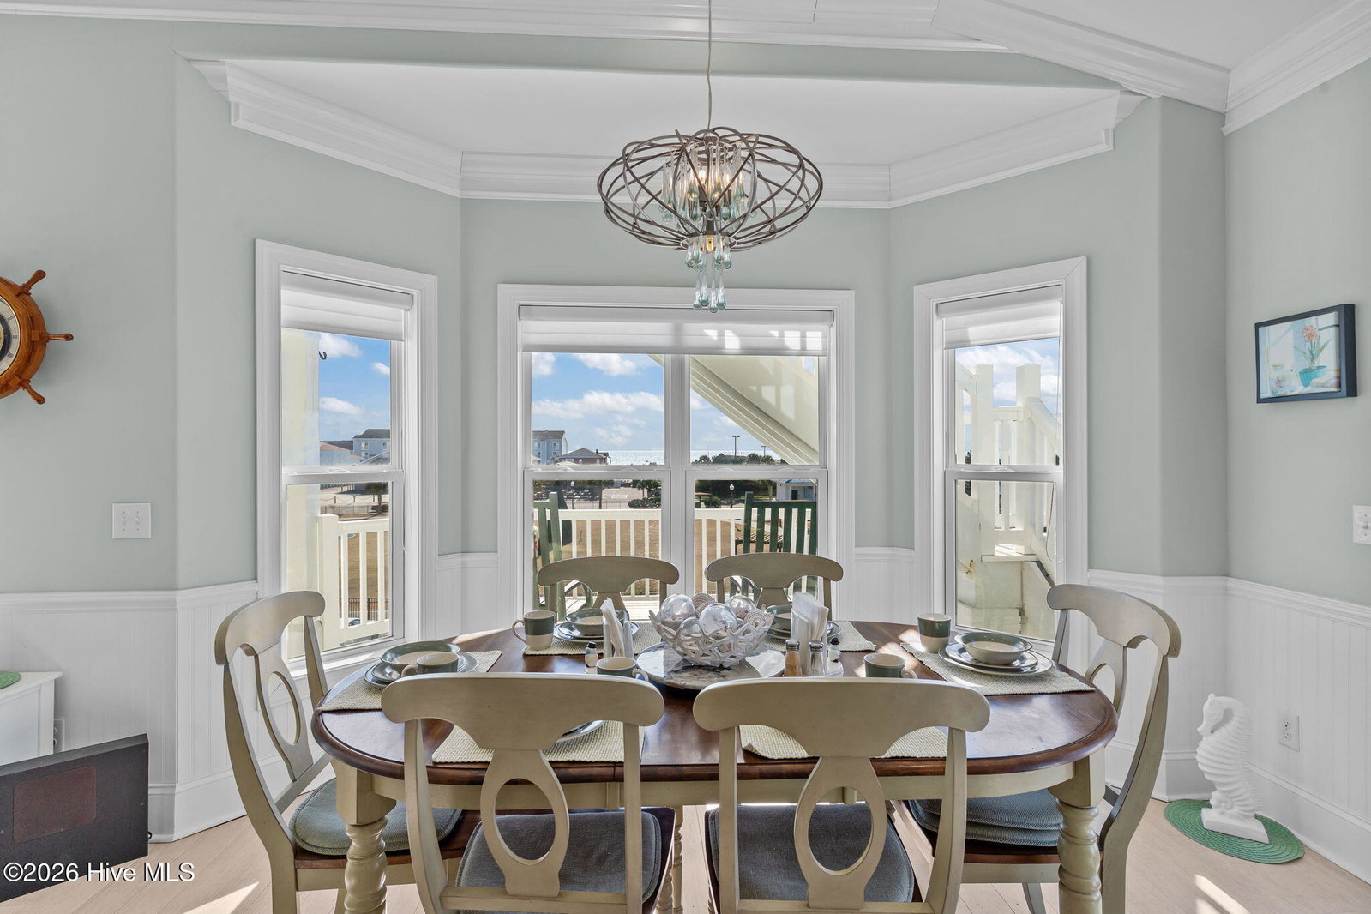
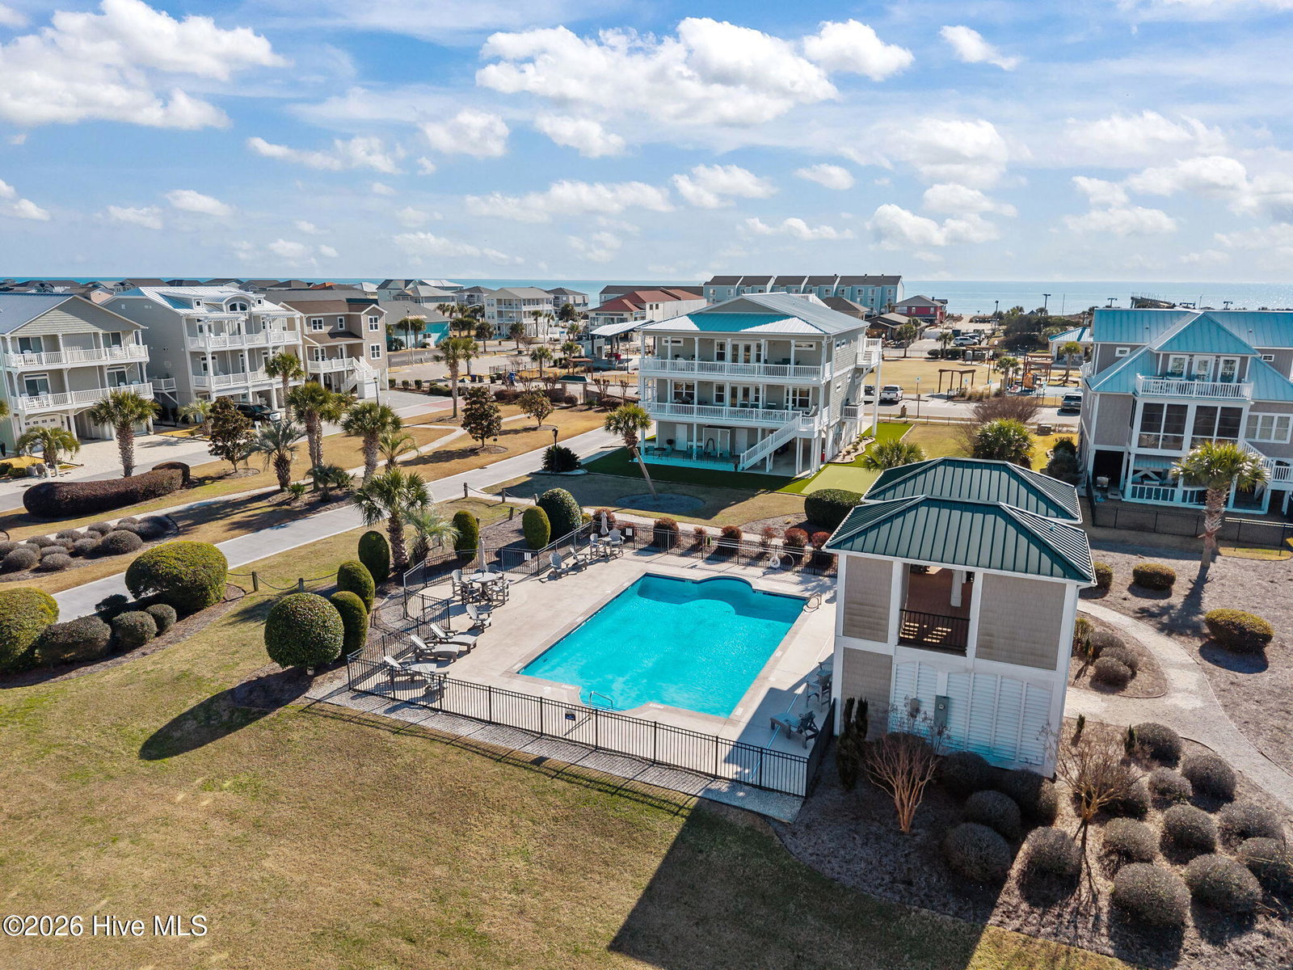
Location, location, location! This 5-bedroom, 3.5-bath home is located in The Peninsula, the premier, non-short-term rental, family-oriented neighborhood on Ocean Isle Beach Island. This home's features include: Panoramic Ocean Views, Sits on 2 Lots, Pool Access, 2 New Heat Pumps (2026), Large Elevator, Parking for 5 Vehicles plus a Golf Cart Garage, 400-amp electrical service with plenty of power reserve, and views of the whole island from the top deck. If you have made it this far, you should probably set up an appointment to view this home! This spacious, well-built home by Jessie and Myers Construction is well-insulated for noise management. More details: Metal roof, Bamboo flooring, High-end Cool Premium Vinyl Decking, 3000 Sq Ft of artificial grass with a putting green, Large walk-in pantry, walk-up floored attic for plenty of storage. If all of that isn't enough, this home is in a higher-elevation area of Ocean Isle Beach and is in walking distance to restaurants, the beach, shopping, and the park. Did I mention the location and the views? Set up an appointment to see this home today and I promise you will fall in love!
/u.realgeeks.media/westminstermarketsnapshot/beach_golfAdobeStock_1069793997.jpg)
Additional Information
- HOA (annual)
- $4,264
- Available Amenities
- Waterfront Community, Community Pool, Gated, Maintenance Common Areas, Maintenance Grounds, Maintenance Roads, Maintenance Structure, See Remarks
- Appliances
- Electric Cooktop, Electric Oven, Washer, Refrigerator, Dryer, Double Oven, Disposal, Dishwasher, Water Heater, Cooktop
- Interior Features
- Tray Ceiling(s), High Ceilings, Solid Surface Counter, Wired for Generator, Bookcases, Elevator, Pantry, Reverse Floor Plan, Walk-In Shower, Bar-Wet, Drapes/Blinds, Gas Logs
- Cooling
- Central Air
- Heating
- Electric, Heat Pump
- Fireplaces
- 1
- Foundation
- Other, Raised, Pilings
- Roof
- Metal
- Exterior Features
- Outdoor Shower, Insulated Doors
- Lot Information
- Front Yard, Corner Lot, Landscaped
- Utilities
- Cable Available, Sewer Connected, Underground Utilities, Water Available
- Lot Water Features
- Other
- Water
- Public
- Elementary School
- Union
- Middle School
- Shallotte Middle
- High School
- West Brunswick
How much is your home worth?
...get instant property value now!
Mortgage Calculator
Listing courtesy of Coldwell Banker Sloane Realty OIB.

Copyright 2026 NCRMLS. All rights reserved. North Carolina Regional Multiple Listing Service, (NCRMLS), provides content displayed here (“provided content”) on an “as is” basis and makes no representations or warranties regarding the provided content, including, but not limited to those of non-infringement, timeliness, accuracy, or completeness. Individuals and companies using information presented are responsible for verification and validation of information they utilize and present to their customers and clients. NCRMLS will not be liable for any damage or loss resulting from use of the provided content or the products available through Portals, IDX, VOW, and/or Syndication. Recipients of this information shall not resell, redistribute, reproduce, modify, or otherwise copy any portion thereof without the expressed written consent of NCRMLS.