610 Overland Ct, Vass, NC 28394
- $425,000
- 4
- BD
- 3
- BA
- 2,339
- SqFt






- List Price
- $425,000
- Status
- ACTIVE
- MLS#
- 100597413
- Days on Market
- 5
- Year Built
- 2018
- Levels
- Two
- Bedrooms
- 4
- Bathrooms
- 3
- Half-baths
- 1
- Full-baths
- 2
- Living Area
- 2,339
- Acres
- 0.24
- Neighborhood
- Camellia Crossing
Property Description
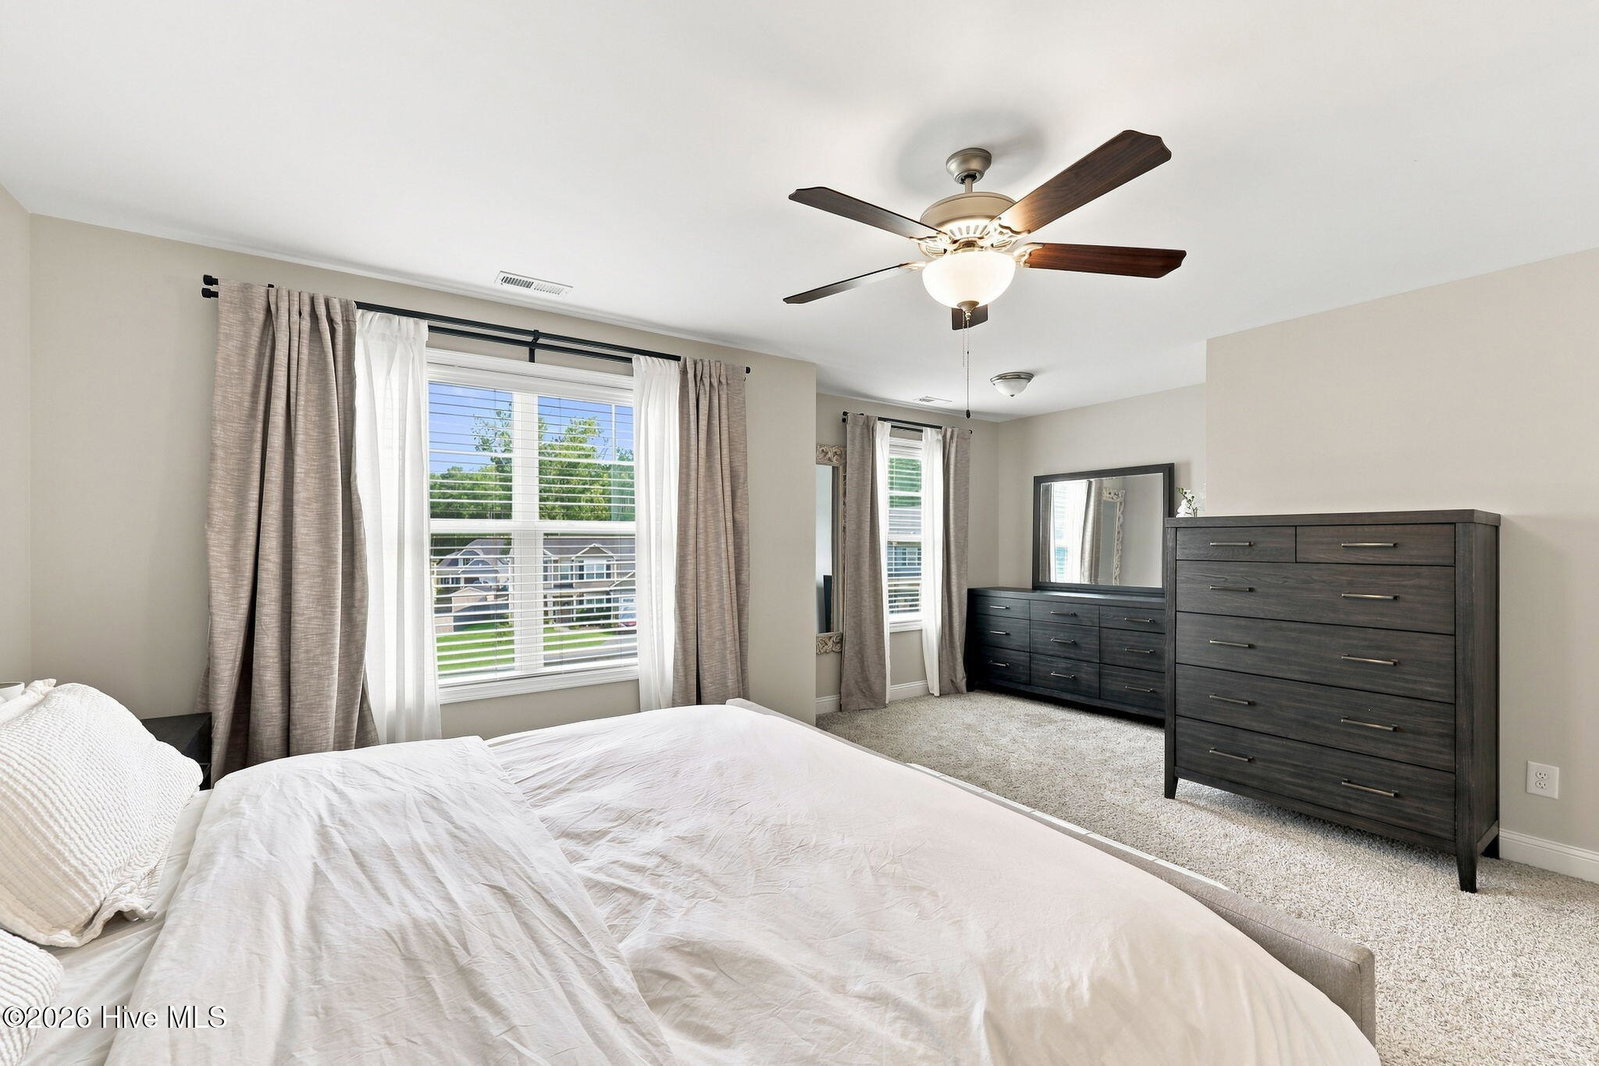
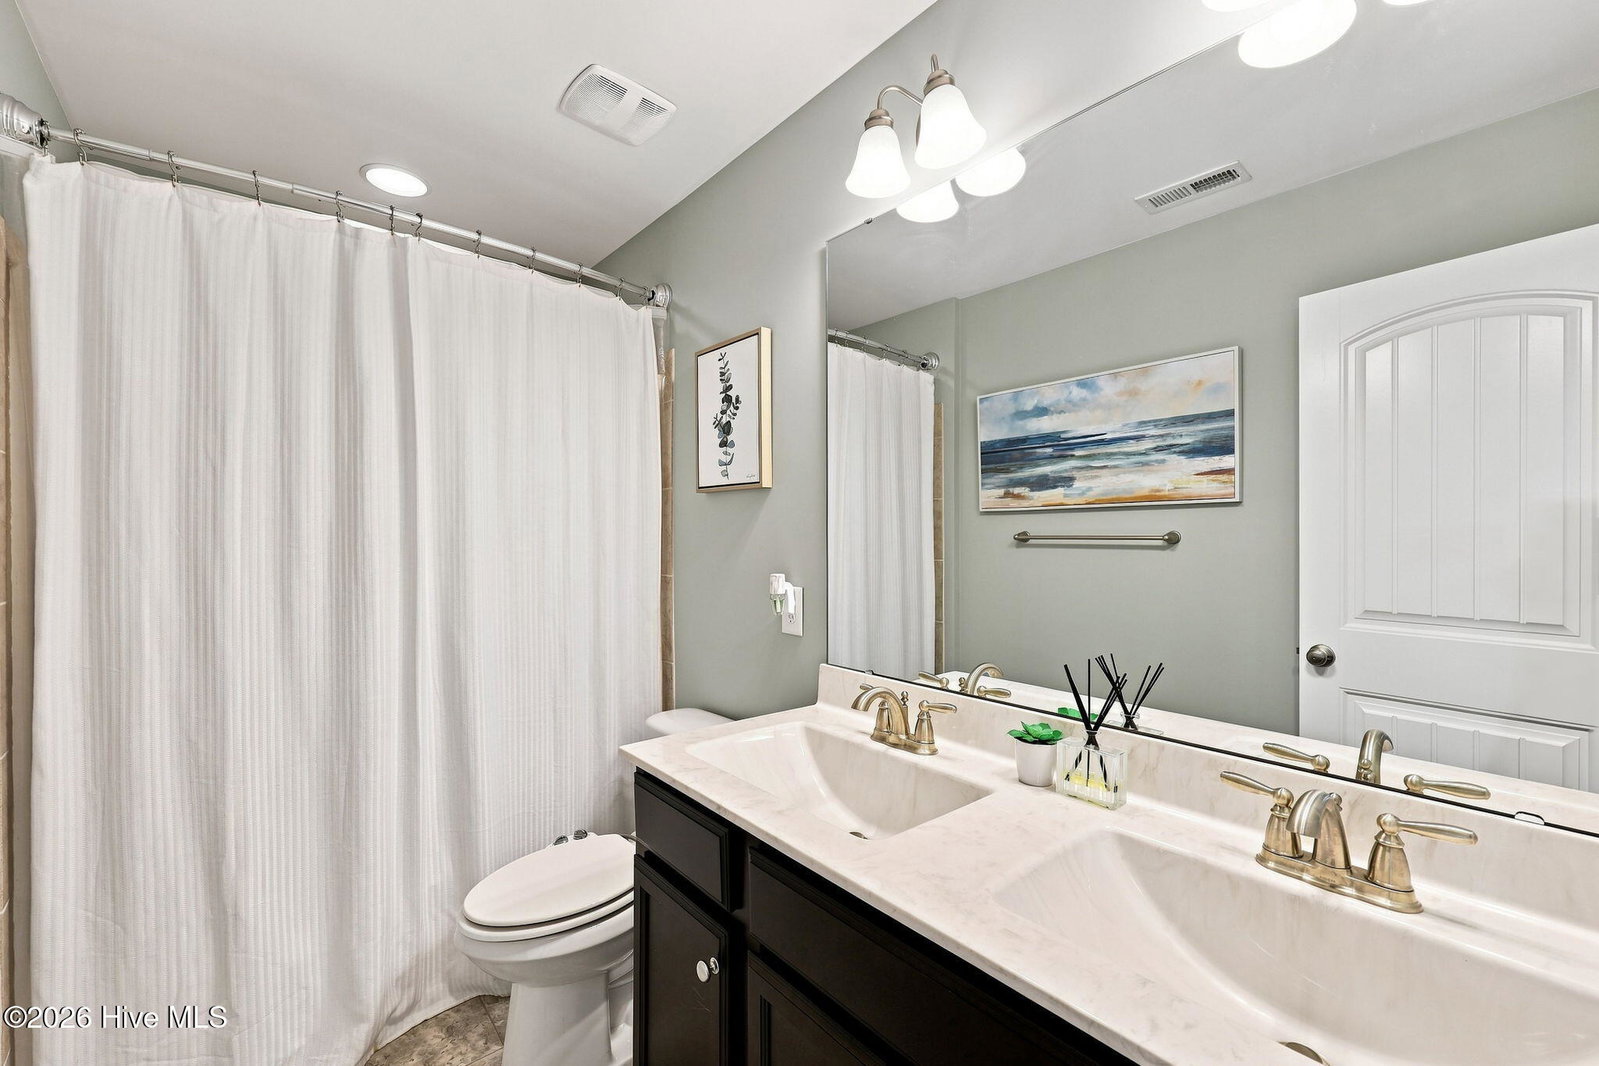
Located on a quiet cul-de-sac in Camellia Crossing, this 4-bedroom, 2.5-bath home offers 2,339 heated square feet in a spacious, functional two-story layout. The main level features an open-concept kitchen, informal dining area, and living room, plus a separate formal dining room that also offers flexibility for a home office or additional living space. The kitchen includes a center island, pantry, and appliances, while the living room features a gas-log fireplace. Upstairs, you'll find all four bedrooms, a versatile loft area, and a conveniently located laundry room. The primary suite is a standout, featuring an impressive custom-designed walk-in closet with thoughtfully planned storage and organization. Be sure to check out this incredible closet--it is truly one of the home's must-see features! Outdoor living includes a screened porch and paved patio overlooking the fully fenced backyard with privacy fencing, providing plenty of space to enjoy the outdoors. Additional features include an attached two-car garage, heat pump, and a combination of wood and carpet flooring. Camellia Crossing offers a community pool and picnic area. Conveniently located near US-1, the property provides easy access to shopping, dining, and services in the Vass area, as well as Southern Pines and Pinehurst. With a cul-de-sac location, flexible living spaces, a fenced backyard, a screened porch, community amenities, and that must-see custom primary closet, this home has plenty to offer!
/u.realgeeks.media/westminstermarketsnapshot/beach_golfAdobeStock_1069793997.jpg)
Additional Information
- HOA (annual)
- $400
- Available Amenities
- Community Pool, Picnic Area
- Appliances
- Electric Oven, Built-In Microwave, Refrigerator, Dishwasher, Electric Range
- Interior Features
- Walk-In Closet(s), Kitchen Island, Ceiling Fans, Pantry, Drapes/Blinds, Gas Logs, Walk-In Closet(s)
- Cooling
- Central Air, Zoned, Ceiling Fan(s)
- Heating
- Fireplace, Electric, Heat Pump
- Foundation
- Slab
- Roof
- Composition
- Exterior Features
- Cluster Mailboxes
- Lot Information
- Cul-De-Sac
- Utilities
- Sewer Connected, Water Available, Fiber
- Lot Water Features
- Other
- Water
- Public
- Elementary School
- Vass Lakeview Elementary
- Middle School
- Crain's Creek Middle
- High School
- Union Pines High
Mortgage Calculator
Listing courtesy of Maison Realty Group.

Copyright 2026 NCRMLS. All rights reserved. North Carolina Regional Multiple Listing Service, (NCRMLS), provides content displayed here (“provided content”) on an “as is” basis and makes no representations or warranties regarding the provided content, including, but not limited to those of non-infringement, timeliness, accuracy, or completeness. Individuals and companies using information presented are responsible for verification and validation of information they utilize and present to their customers and clients. NCRMLS will not be liable for any damage or loss resulting from use of the provided content or the products available through Portals, IDX, VOW, and/or Syndication. Recipients of this information shall not resell, redistribute, reproduce, modify, or otherwise copy any portion thereof without the expressed written consent of NCRMLS.