725 Breezewood Dr Se, Bolivia, NC 28422
- $699,000
- 4
- BD
- 4
- BA
- 2,525
- SqFt




- List Price
- $699,000
- Status
- ACTIVE
- MLS#
- 100597311
- Days on Market
- 2
- Year Built
- 2026
- Levels
- One and One Half
- Bedrooms
- 4
- Bathrooms
- 4
- Half-baths
- 1
- Full-baths
- 3
- Living Area
- 2,525
- Acres
- 0.34
- Neighborhood
- Riversea Plantation
Property Description
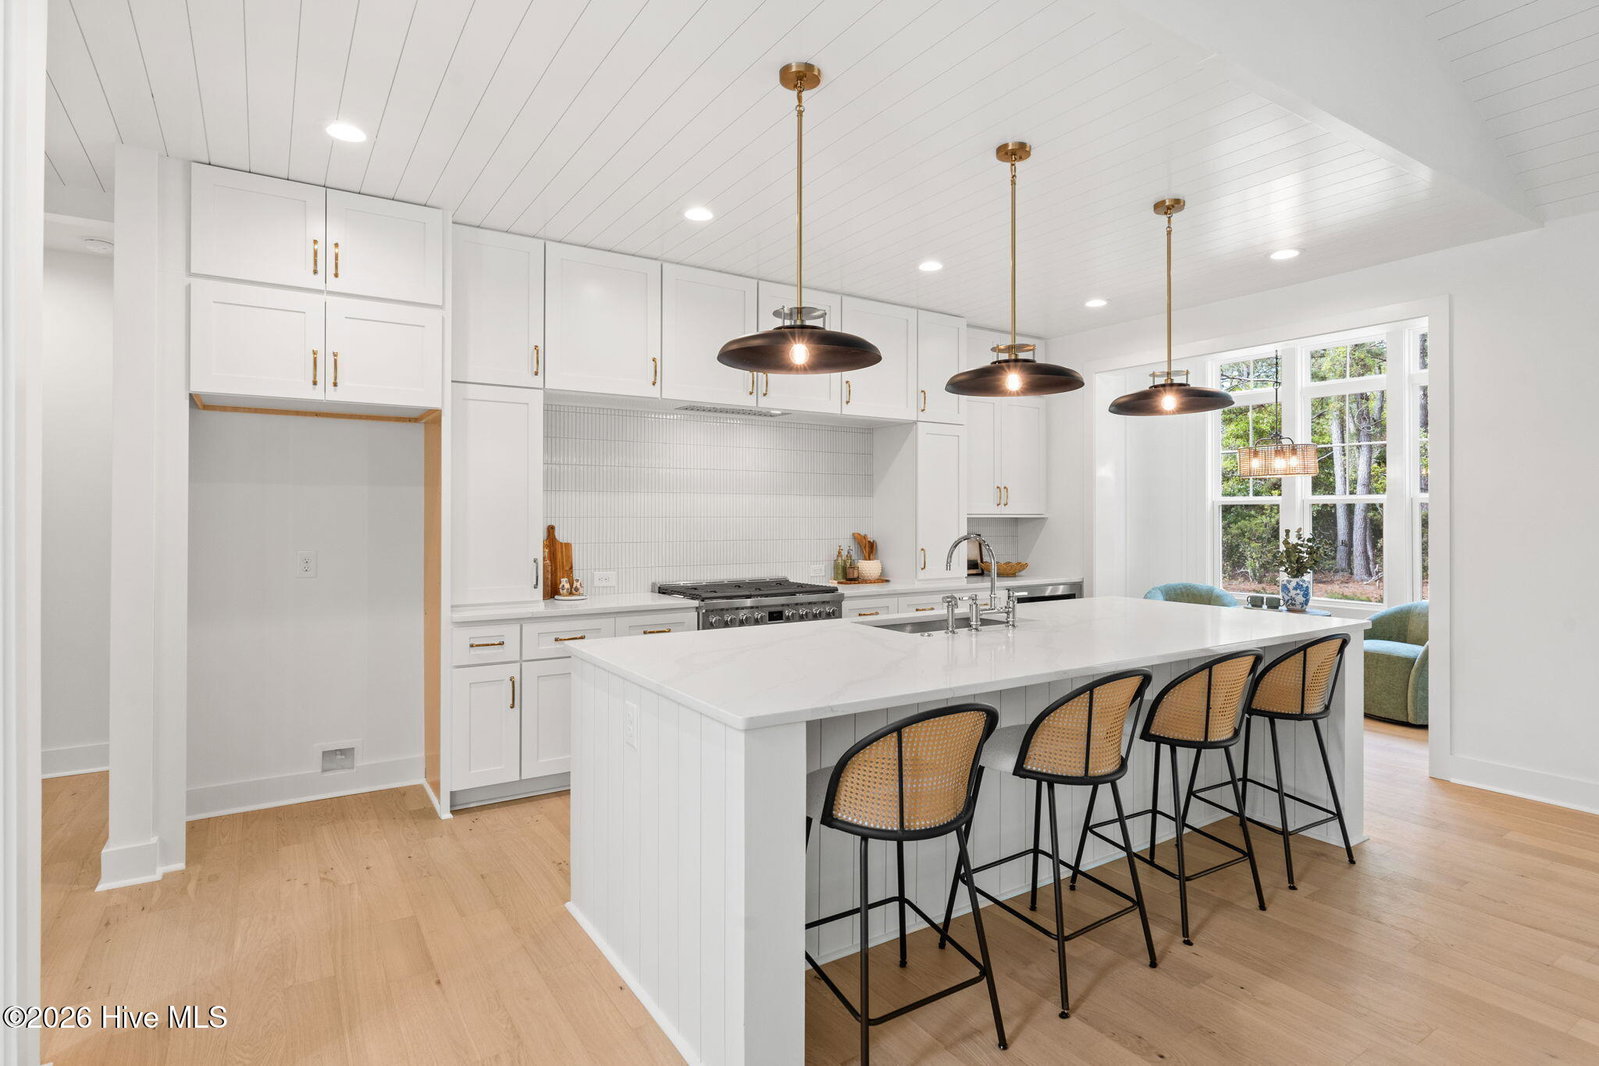
Listing Photos of same model and floor plan in different location. Fall 2026 delivery with a local model available to tour. Built by Airlie Homes, this new construction sits on a spacious .34-acre homesite in the gated community of Riversea Plantation. Spanning 2,525 sq ft, the home offers 4 bedrooms, 3.5 bathrooms, and a bright, open layout designed for everyday living and entertaining. The main living area flows seamlessly into the kitchen and dining space with great natural light throughout. The first-floor primary suite is privately located and includes a sitting area or office, walk-in closet, and a spacious bath. Two additional bedrooms share a Jack and Jill bath, while upstairs a bonus room with full bath works well as a fourth bedroom, guest suite, or flex space. Enjoy outdoor living on the covered back porch overlooking a private, wooded backyard. Additional features include a 2-car garage, laundry room, Trane HVAC, and irrigation. Riversea Plantation offers a strong mix of lifestyle and amenities with a community center, indoor and outdoor pools, pickleball courts, boat launch, elevated walking trails, and a fishing dock along the Lockwood Folly River. Reach out for details or to schedule your tour.
/u.realgeeks.media/westminstermarketsnapshot/beach_golfAdobeStock_1069793997.jpg)
Additional Information
- HOA (annual)
- $1,500
- Available Amenities
- Barbecue, Clubhouse, Community Pool, Fitness Center, Gated, Maintenance Common Areas, Maintenance Roads, Management, Park, Party Room, Pickleball, Picnic Area, Street Lights, Tennis Court(s), Trail(s)
- Appliances
- Vented Exhaust Fan, Gas Cooktop, Electric Oven, Built-In Microwave
- Interior Features
- Master Downstairs, Walk-In Closet(s), Vaulted/Cathedral Ceilings, Tray Ceiling(s), Mud Room, Kitchen Island, Ceiling Fans, Pantry, Walk-In Shower, Walk-In Closet(s)
- Cooling
- Central Air, Heat Pump
- Heating
- Heat Pump, Electric, Forced Air
- Foundation
- Raised, Slab
- Roof
- Architectural
- Exterior Features
- See Remarks
- Lot Information
- Open Lot
- Utilities
- Sewer Connected, Water Available
- Lot Water Features
- Water Access Comm
- Water
- Public
- Elementary School
- Virginia Williamson
- Middle School
- Cedar Grove
- High School
- South Brunswick
Mortgage Calculator
Listing courtesy of Berkshire Hathaway HomeServices Carolina Premier Properties.

Copyright 2026 NCRMLS. All rights reserved. North Carolina Regional Multiple Listing Service, (NCRMLS), provides content displayed here (“provided content”) on an “as is” basis and makes no representations or warranties regarding the provided content, including, but not limited to those of non-infringement, timeliness, accuracy, or completeness. Individuals and companies using information presented are responsible for verification and validation of information they utilize and present to their customers and clients. NCRMLS will not be liable for any damage or loss resulting from use of the provided content or the products available through Portals, IDX, VOW, and/or Syndication. Recipients of this information shall not resell, redistribute, reproduce, modify, or otherwise copy any portion thereof without the expressed written consent of NCRMLS.