2528 Bradford Ct, La Grange, NC 28551
- $235,000
- 3
- BD
- 2
- BA
- 1,512
- SqFt






- List Price
- $235,000
- Status
- ACTIVE
- MLS#
- 100598134
- Days on Market
- 0
- Year Built
- 1997
- Levels
- One
- Bedrooms
- 3
- Bathrooms
- 2
- Full-baths
- 2
- Living Area
- 1,512
- Acres
- 0.35
- Neighborhood
- Wellington
Property Description
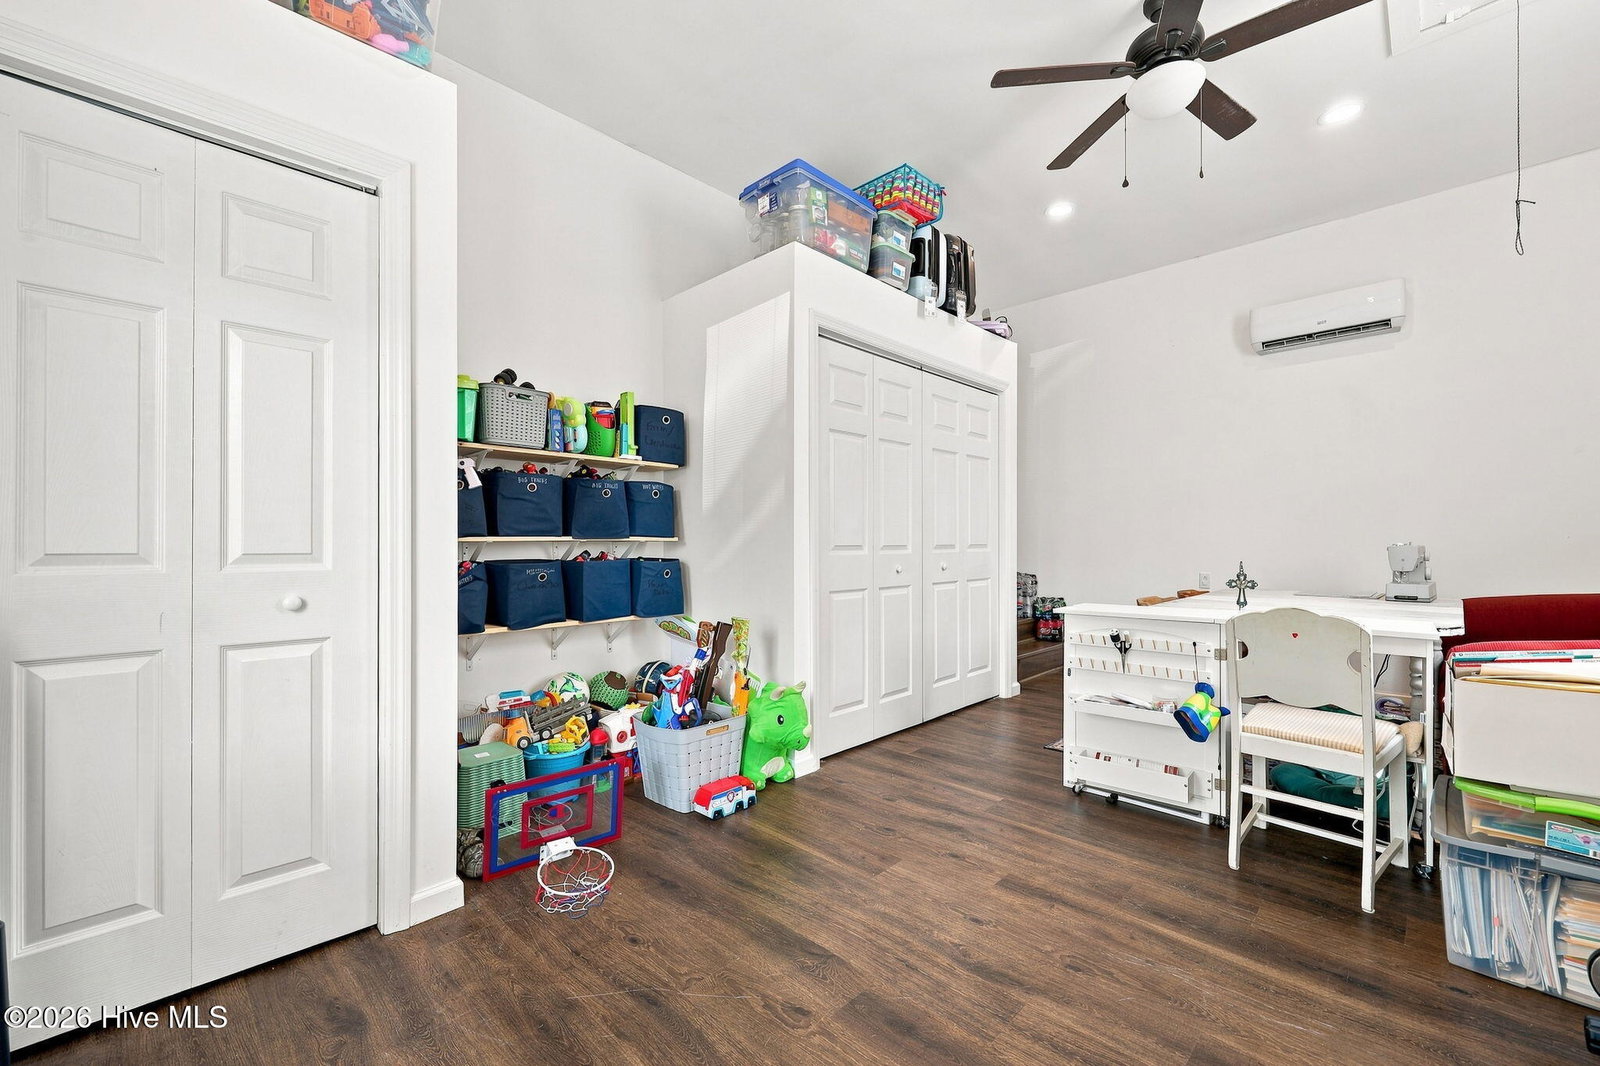
Welcome home to comfort, privacy, a wonderful home and a great back yard. Tucked at the end of a peaceful cul-de-sac in the desirable Wellington subdivision, this beautiful single-story brick home offers a perfect retreat from the daily hustle. Featuring 3 spacious bedrooms and 2 full bathrooms, this home combines a highly functional layout with modern upgrades tailored for today's lifestyle. Step inside to discover a bright and welcoming living space highlighted by a warm electric fireplace and durable LVP flooring that flows seamlessly throughout the home. One of the standout features of this property is the converted garage. This generous bonus space provides incredible flexibility to fit your unique needs. Whether you require a quiet, dedicated home office for remote work, a vibrant playroom for the kids, or a cozy secondary media den, this room adapts easily to your lifestyle. Outside find your private outdoor oasis. The large backyard provides a safe and secure space for children and pets to run and play. Best of all, you can beat the summer heat in your very own sparkling above ground swimming pool! Whether you are hosting weekend barbecues or enjoying a quiet evening swim, this backyard is built for making memories.Combined with the classic, low-maintenance brick exterior and a safe cul-de-sac setting with minimal traffic, this home is truly a rare find.Don't miss the chance to own this move-in-ready gem in a fantastic neighborhood. Schedule your private tour today to experience everything this wonderful home has to offer! Roof new 2020 Heat Pump about 4 years Hot water heater 5 years Septic last pumped 2024 This home is ready for it's new owners to move right in!
/u.realgeeks.media/westminstermarketsnapshot/beach_golfAdobeStock_1069793997.jpg)
Additional Information
- Appliances
- Refrigerator, Dishwasher, Electric Range
- Interior Features
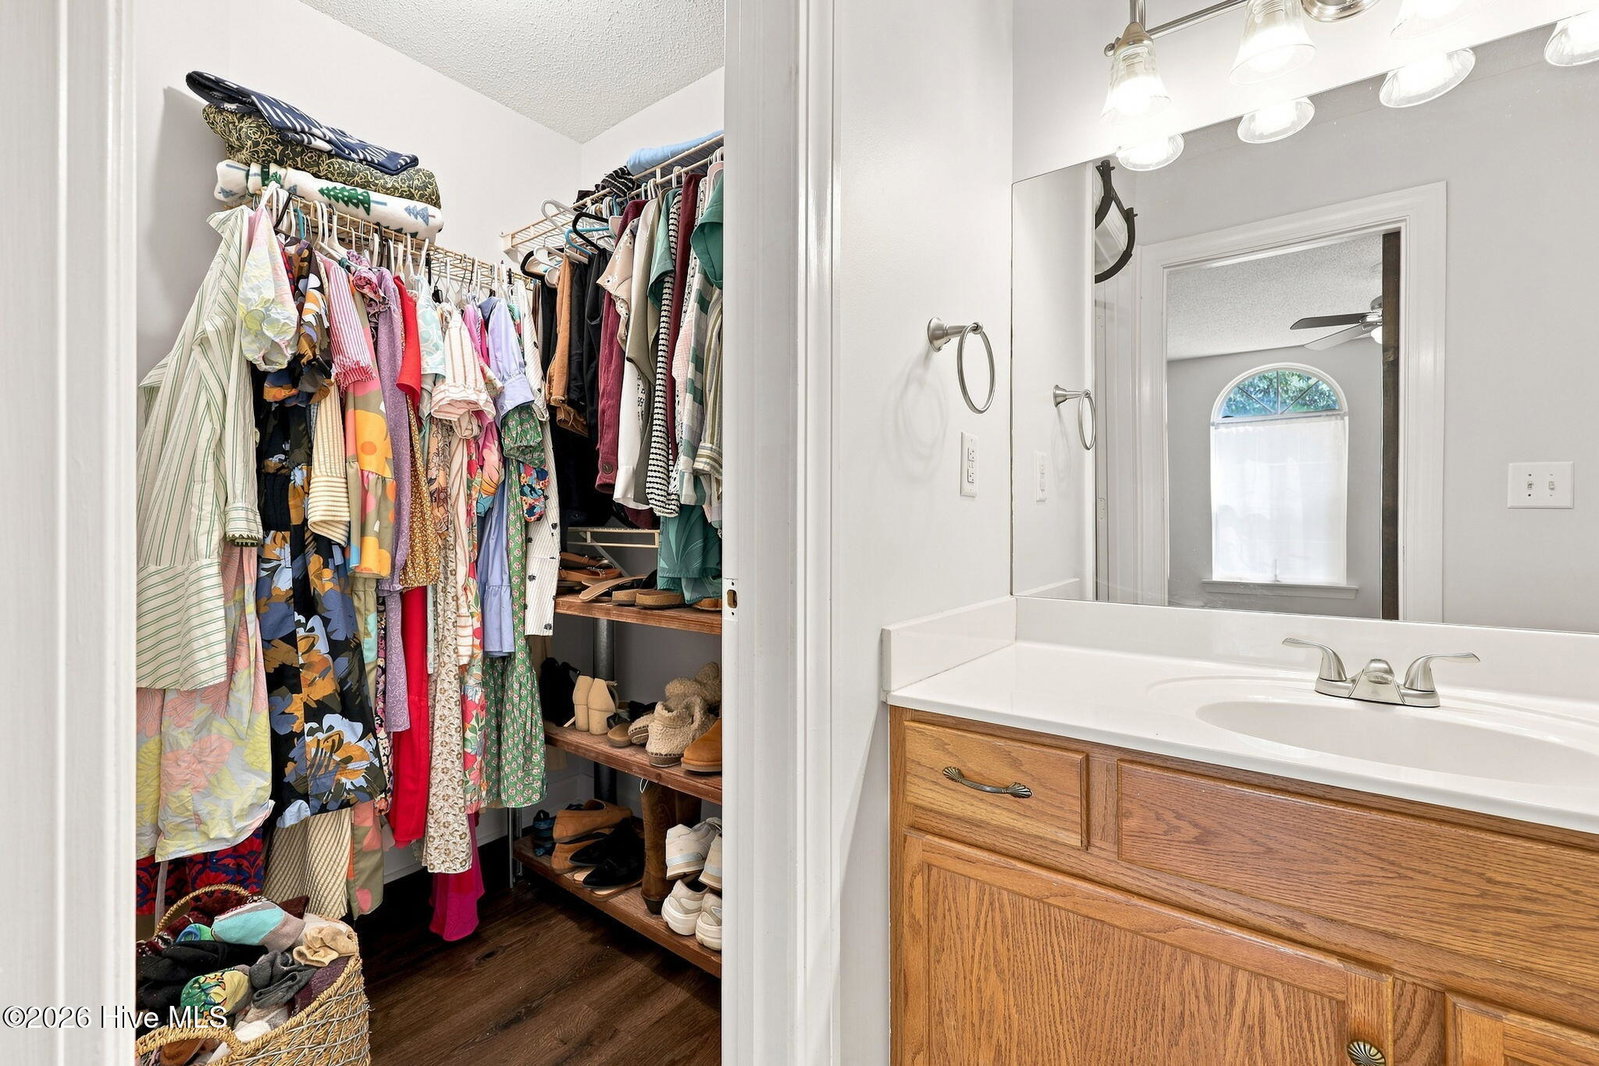
- Walk-In Closet(s), Ceiling Fans, Walk-In Shower, Drapes/Blinds, Eat-In Kitchen, Walk-In Closet(s)
- Cooling
- Central Air, Heat Pump
- Heating
- Heat Pump, Fireplace, Electric
- Foundation
- Crawl Space
- Roof
- Architectural
- Exterior Features
- Storm Doors
- Lot Information
- Cul-De-Sac
- Utilities
- Water Available
- Lot Water Features
- Other
- Water
- Public
- Elementary School
- Banks
- Middle School
- Frink
- High School
- North Lenoir
Mortgage Calculator
Listing courtesy of Kinston Realty Group.

Copyright 2026 NCRMLS. All rights reserved. North Carolina Regional Multiple Listing Service, (NCRMLS), provides content displayed here (“provided content”) on an “as is” basis and makes no representations or warranties regarding the provided content, including, but not limited to those of non-infringement, timeliness, accuracy, or completeness. Individuals and companies using information presented are responsible for verification and validation of information they utilize and present to their customers and clients. NCRMLS will not be liable for any damage or loss resulting from use of the provided content or the products available through Portals, IDX, VOW, and/or Syndication. Recipients of this information shall not resell, redistribute, reproduce, modify, or otherwise copy any portion thereof without the expressed written consent of NCRMLS.