273 Cable Lake Cir, Calabash, NC 28467
- $425,000
- 3
- BD
- 2
- BA
- 1,926
- SqFt




- List Price
- $425,000
- Status
- ACTIVE
- MLS#
- 100557894
- Days on Market
- 4
- Year Built
- 2014
- Levels
- One and One Half
- Bedrooms
- 3
- Bathrooms
- 2
- Full-baths
- 2
- Living Area
- 1,926
- Acres
- 0.23
- Neighborhood
- Calabash Lakes
Property Description
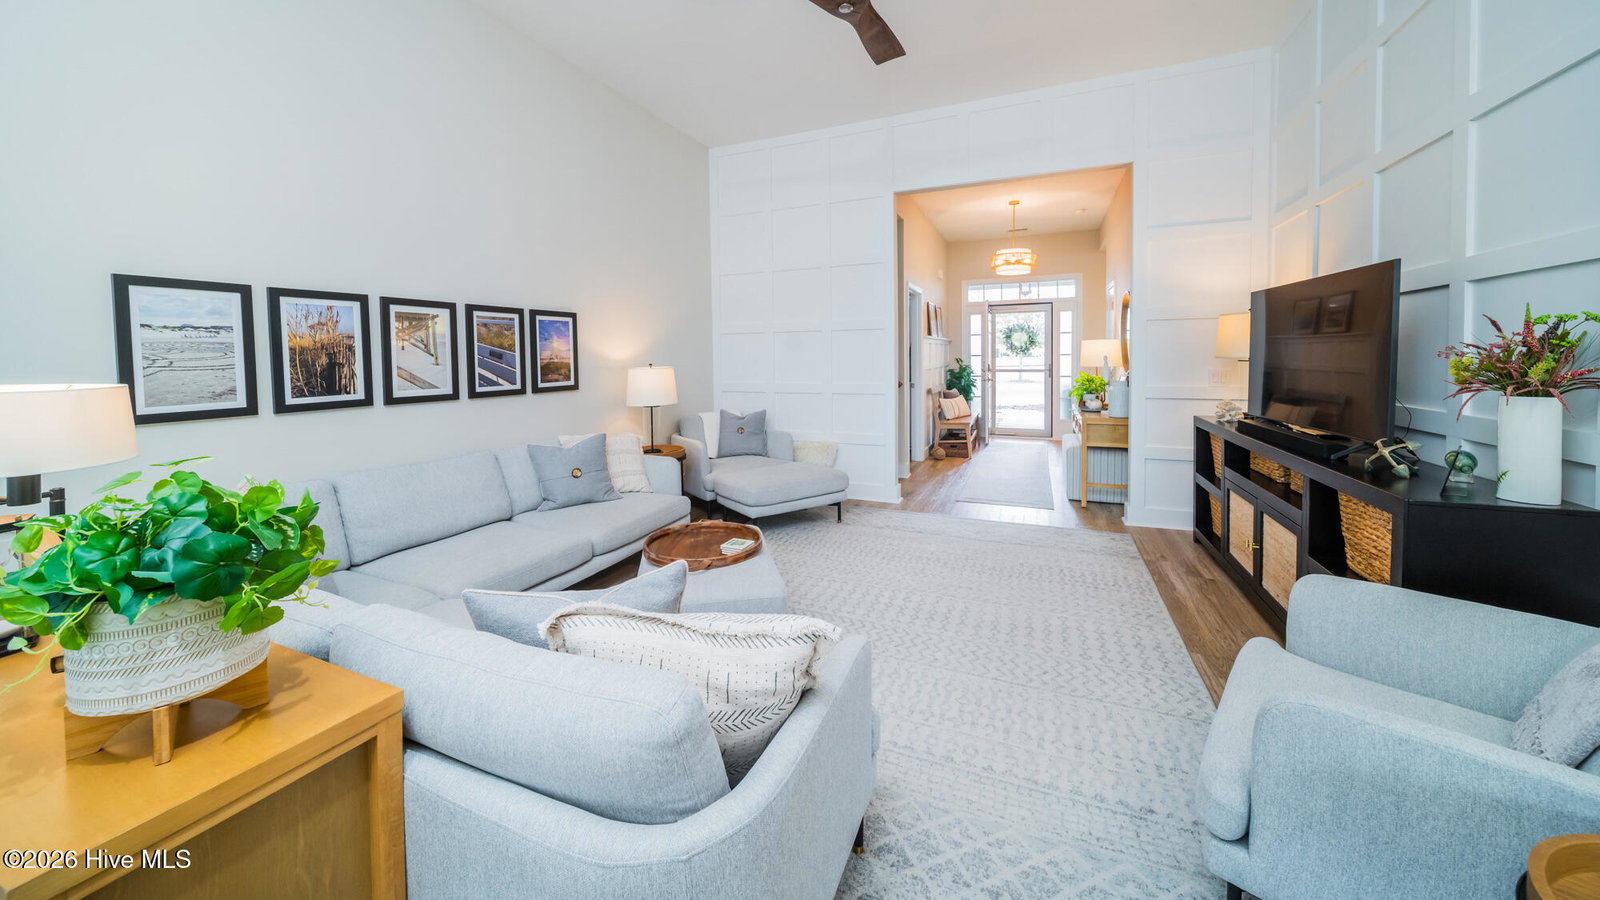
Exquisitely maintained and thoughtfully enhanced, this beautiful home offers unobstructed water views from both the front and rear--creating a truly serene and picturesque setting. Relax on the screened porch or unwind on the open patio while taking in the tranquil waterfront backdrop, or start your morning with peaceful views of the open green space across the street, also graced with water vistas. The owners have invested in numerous tasteful upgrades, including luxury vinyl plank flooring in the living area and primary suite, plush new carpeting in the additional bedrooms, and fresh interior paint throughout. All appliances and toilets have been recently replaced, offering both style and peace of mind. A stylish barn door in the primary bedroom enhances functionality while maximizing usable space. Architectural character has been thoughtfully added with board and batten detailing in the living room and foyer. Elevated interior finishes continue with upgraded lighting and ceiling fans throughout the home. To make this absolutly perfect there is a large room over the garage just waiting for you to make it your special space. Outside, an attractive hardscape surround and enhanced landscaping further elevate the home's curb appeal, creating a welcoming and refined exterior.
/u.realgeeks.media/westminstermarketsnapshot/beach_golfAdobeStock_1069793997.jpg)
Additional Information
- HOA (annual)
- $2,184
- Available Amenities
- Clubhouse, Community Pool, Fitness Center, Maintenance Common Areas, Maintenance Grounds, Maintenance Roads, Management, Master Insure, Party Room, Pest Control, Pickleball, Picnic Area, Playground, Street Lights, Taxes, Tennis Court(s), Trash
- Appliances
- Electric Oven, Built-In Microwave, Washer, Refrigerator, Dryer, Dishwasher, Electric Range
- Interior Features
- Master Downstairs, Walk-In Closet(s), Vaulted/Cathedral Ceilings, High Ceilings, Entrance Foyer, Solid Surface Counter, Ceiling Fans, Pantry, Walk-In Shower, Drapes/Blinds, Walk-In Closet(s)
- Cooling
- Central Air, Ceiling Fan(s), Heat Pump
- Heating
- Heat Pump, Electric
- Foundation
- Slab
- Roof
- Architectural
- Exterior Features
- Cluster Mailboxes, Insulated Doors
- Lot Information
- Landscaped
- Waterfront
- Yes
- Utilities
- Sewer Connected, Water Available
- Lot Water Features
- Lakefront
- Water
- Public
- Elementary School
- Jessie Mae Monroe Elementary
- Middle School
- Shallotte Middle
- High School
- West Brunswick
Mortgage Calculator
Listing courtesy of Carolina Coastal Real Estate.

Copyright 2026 NCRMLS. All rights reserved. North Carolina Regional Multiple Listing Service, (NCRMLS), provides content displayed here (“provided content”) on an “as is” basis and makes no representations or warranties regarding the provided content, including, but not limited to those of non-infringement, timeliness, accuracy, or completeness. Individuals and companies using information presented are responsible for verification and validation of information they utilize and present to their customers and clients. NCRMLS will not be liable for any damage or loss resulting from use of the provided content or the products available through Portals, IDX, VOW, and/or Syndication. Recipients of this information shall not resell, redistribute, reproduce, modify, or otherwise copy any portion thereof without the expressed written consent of NCRMLS.