273 Dona Dr, Carthage, NC 28327
- $594,000
- 5
- BD
- 4
- BA
- 3,257
- SqFt




- List Price
- $594,000
- Status
- ACTIVE
- MLS#
- 100595918
- Days on Market
- 6
- Year Built
- 2025
- Levels
- Three Or More
- Bedrooms
- 5
- Bathrooms
- 4
- Full-baths
- 4
- Living Area
- 3,257
- Acres
- 0.48
- Neighborhood
- Tyson's Trail Estates
Property Description
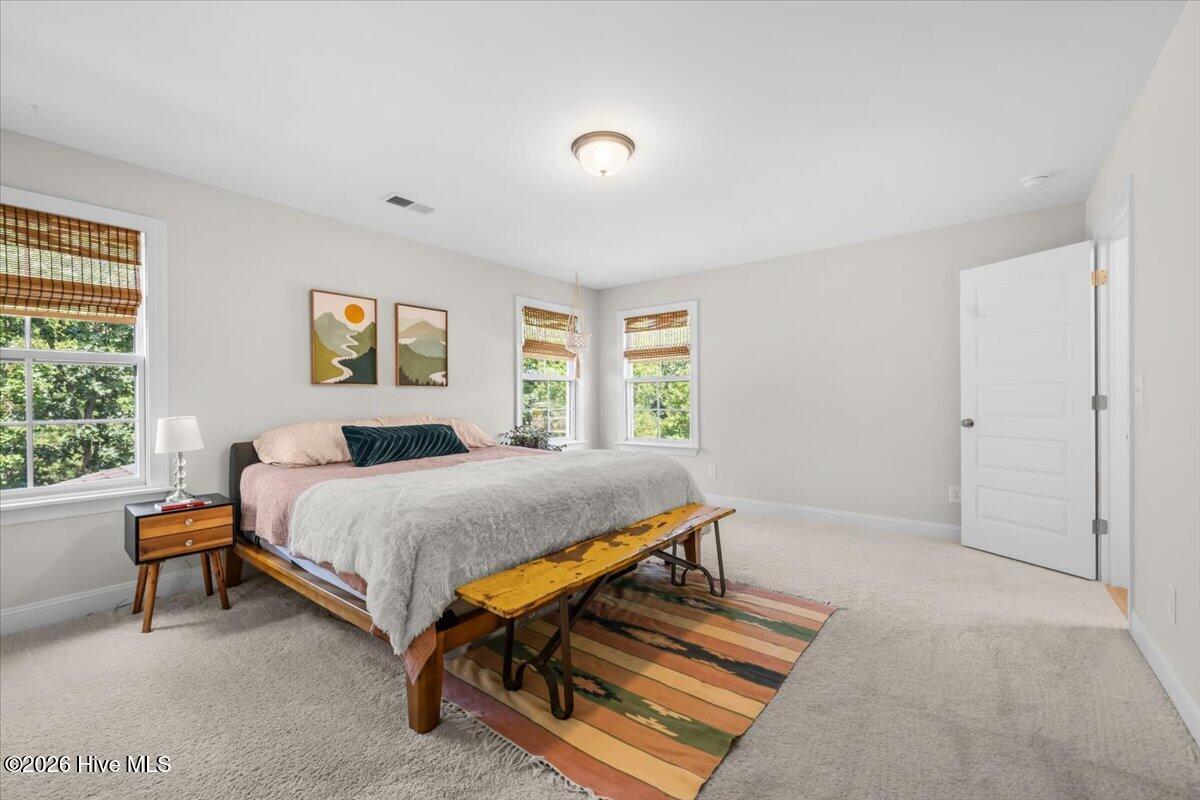
Turnkey and better than new -- this home was built less than a year ago and shows it: brand new construction without the wait. With over 3,200 square feet across three full floors of flexible living space, there's room to spread out: a dedicated home office for remote work or a quiet study, plus multiple bonus spaces ready to become a media room, playroom, guest suite, or gym -- whatever your life needs right now. The kitchen is the showstopper. Thoughtfully designed with high-end finishes and generous counter and storage space, it's built for real cooking and real entertaining, not just photos. Retreat to primary suite and the spa-like bathroom, where the finishes carry that same elevated feel through to the end of the day. A screened porch overlooks a private and fully fenced backyard. Nothing but greenspace views here! Move-in ready with modern construction, current finishes, and a layout that adapts as your needs change, 273 Dona Drive offers a floor plan that actually works for how people live today. Minutes from charming downtown Carthage, a quick commute to Ft Bragg ... this location can't be beat!
/u.realgeeks.media/westminstermarketsnapshot/beach_golfAdobeStock_1069793997.jpg)
Additional Information
- HOA (annual)
- $923
- Available Amenities
- Sidewalks, Street Lights, See Remarks
- Appliances
- Gas Cooktop, Built-In Microwave, Electric Oven, Refrigerator, Dishwasher
- Interior Features
- Walk-In Closet(s), Tray Ceiling(s), High Ceilings, Entrance Foyer, Kitchen Island, Ceiling Fans, Pantry, Walk-In Shower, Drapes/Blinds, Walk-In Closet(s)
- Cooling
- Central Air
- Heating
- Electric, Forced Air, Heat Pump
- Foundation
- Crawl Space
- Roof
- Shingle
- Utilities
- Water Available
- Lot Water Features
- Other
- Water
- Public
- Elementary School
- Carthage Elementary
- Middle School
- New Century Middle
- High School
- Union Pines High
Mortgage Calculator
Listing courtesy of Keller Williams Pinehurst.

Copyright 2026 NCRMLS. All rights reserved. North Carolina Regional Multiple Listing Service, (NCRMLS), provides content displayed here (“provided content”) on an “as is” basis and makes no representations or warranties regarding the provided content, including, but not limited to those of non-infringement, timeliness, accuracy, or completeness. Individuals and companies using information presented are responsible for verification and validation of information they utilize and present to their customers and clients. NCRMLS will not be liable for any damage or loss resulting from use of the provided content or the products available through Portals, IDX, VOW, and/or Syndication. Recipients of this information shall not resell, redistribute, reproduce, modify, or otherwise copy any portion thereof without the expressed written consent of NCRMLS.