24 Clubhouse Dr, Dunn, NC 28334
- $510,000
- 3
- BD
- 3
- BA
- 2,842
- SqFt








- List Price
- $510,000
- Status
- ACTIVE
- MLS#
- 100597930
- Price Change
- ▼ $20,000 1789761821
- Days on Market
- 64
- Year Built
- 1992
- Levels
- Two
- Bedrooms
- 3
- Bathrooms
- 3
- Full-baths
- 3
- Living Area
- 2,842
- Acres
- 0.65
- Neighborhood
- Other
Property Description
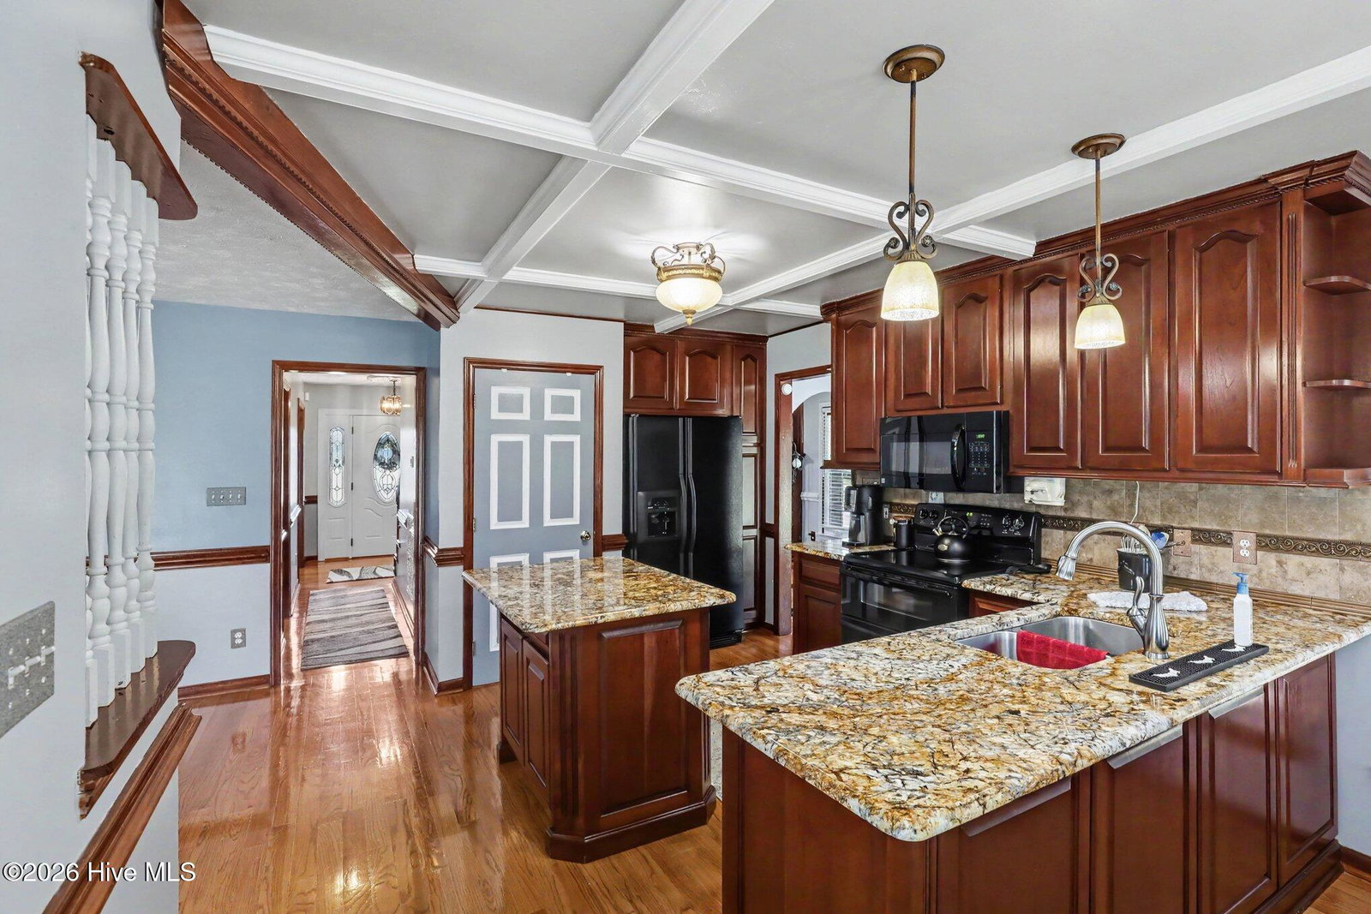
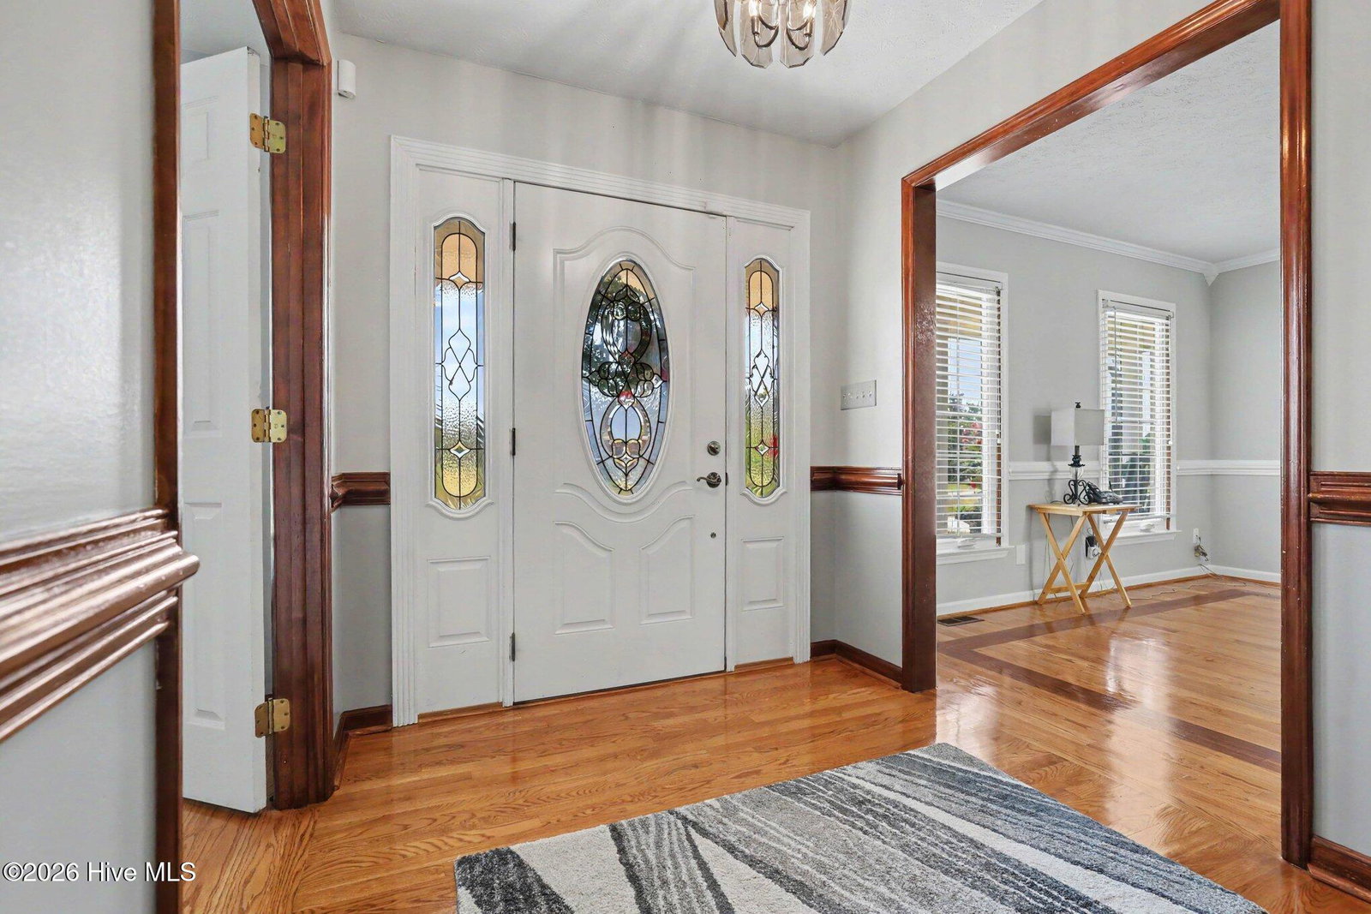
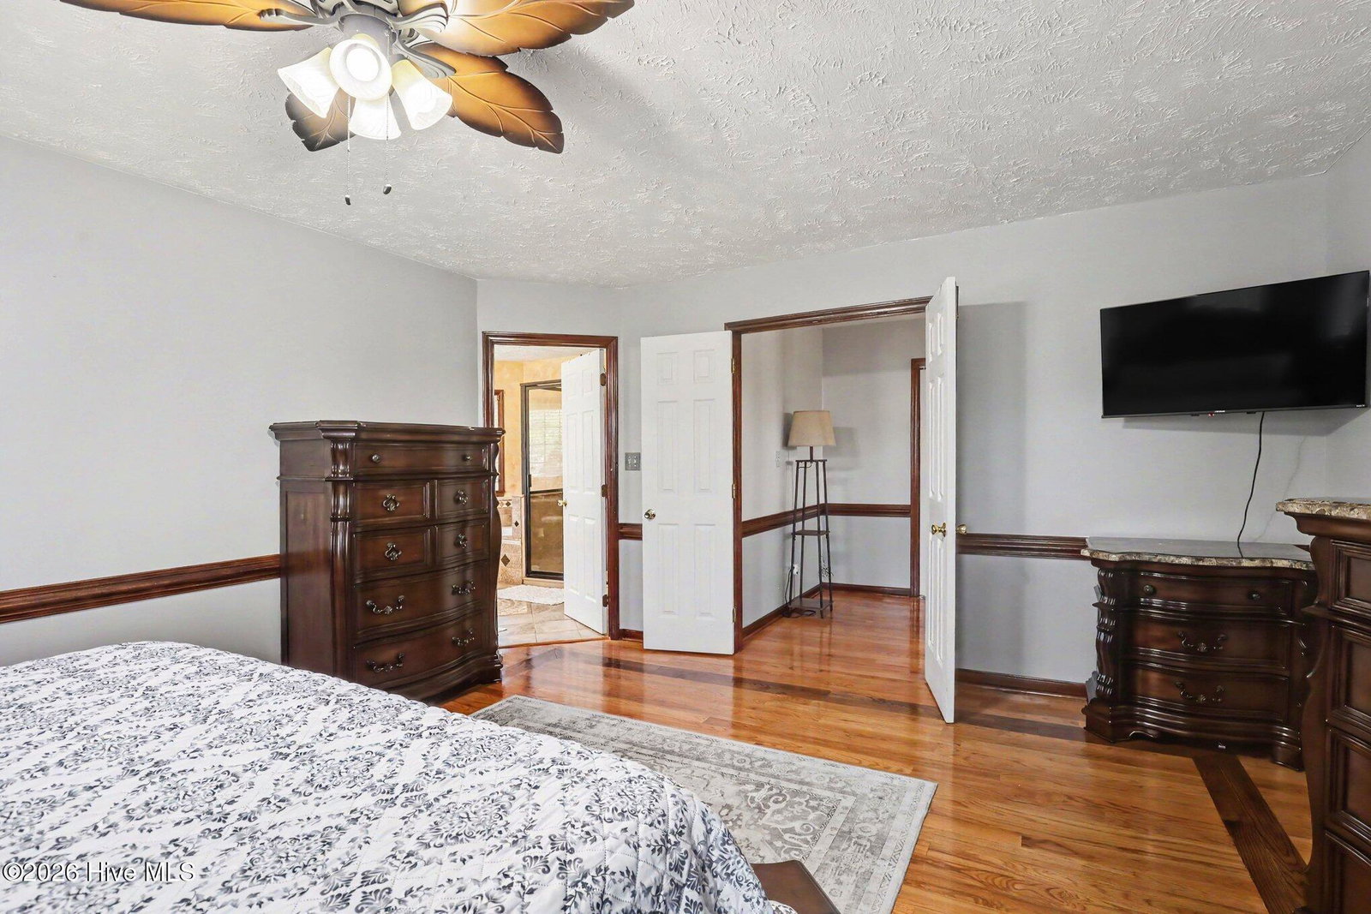
Wow!!! Come check out this beautifully maintained custom home in desirable Sandy Ridge Country Club! Offering exceptional space, quality, storage, and golf-course living, this thoughtfully designed home has been meticulously cared for inside and out. A spacious front porch, side-entry garage, dedicated golf-cart garage, and detached 2 car garage with an unfinished 2nd story create impressive curb appeal and abundant parking and storage. Inside, beautifully maintained gleaming hardwood floors, multiple living areas, and a flexible floor plan provide room for a variety of needs. Although the home is permitted for three bedrooms, the main-level flex room with a closet is ideal for a home office, playroom, or guest space. The spacious kitchen features custom cherry cabinetry, granite countertops, pantry storage, a breakfast area, and numerous custom cabinet details. A separate formal dining room, living room with a fireplace, and additional family room just off the kitchen offer plenty of space for both everyday living and entertaining. Upstairs, an expansive bonus room with extensive storage can serve as a media room, home gym, hobby space, or additional living area. Additional features include an irrigation system supplied by its own well. Exterior water spigots are also connected to a separate well, while the home is served by county water. Optional Sandy Ridge Country Club membership provides access to golf and the swimming pool. The home is also conveniently located near the desirable Plain View and Midway schools, with an easy commute to Fort Bragg, Fayetteville, and the Triangle. Come experience the space, setting, and quality that make this exceptional home stand out!
/u.realgeeks.media/westminstermarketsnapshot/beach_golfAdobeStock_1069793997.jpg)
Additional Information
- Interior Features
- Walk-In Closet(s), Kitchen Island, Walk-In Closet(s), Other
- Cooling
- Central Air
- Heating
- Electric, Forced Air
- Foundation
- Crawl Space
- Roof
- Shingle
- Exterior Features
- Irrigation System
- Utilities
- Water Available, Other
- Lot Water Features
- Other
- Elementary School
- Plain View
- Middle School
- Midway
- High School
- Midway
How much is your home worth?
...get instant property value now!
Mortgage Calculator
Listing courtesy of Mark Spain Real Estate.

Copyright 2026 NCRMLS. All rights reserved. North Carolina Regional Multiple Listing Service, (NCRMLS), provides content displayed here (“provided content”) on an “as is” basis and makes no representations or warranties regarding the provided content, including, but not limited to those of non-infringement, timeliness, accuracy, or completeness. Individuals and companies using information presented are responsible for verification and validation of information they utilize and present to their customers and clients. NCRMLS will not be liable for any damage or loss resulting from use of the provided content or the products available through Portals, IDX, VOW, and/or Syndication. Recipients of this information shall not resell, redistribute, reproduce, modify, or otherwise copy any portion thereof without the expressed written consent of NCRMLS.