1580 Maltwood Ct Se, Bolivia, NC 28422
- $365,000
- 4
- BD
- 3
- BA
- 2,416
- SqFt




- List Price
- $365,000
- Status
- ACTIVE
- MLS#
- 100595888
- Price Change
- ▼ $4,000 1791243875
- Days on Market
- 60
- Year Built
- 2019
- Levels
- Two
- Bedrooms
- 4
- Bathrooms
- 3
- Half-baths
- 1
- Full-baths
- 2
- Living Area
- 2,416
- Acres
- 0.22
- Neighborhood
- Avalon
Property Description
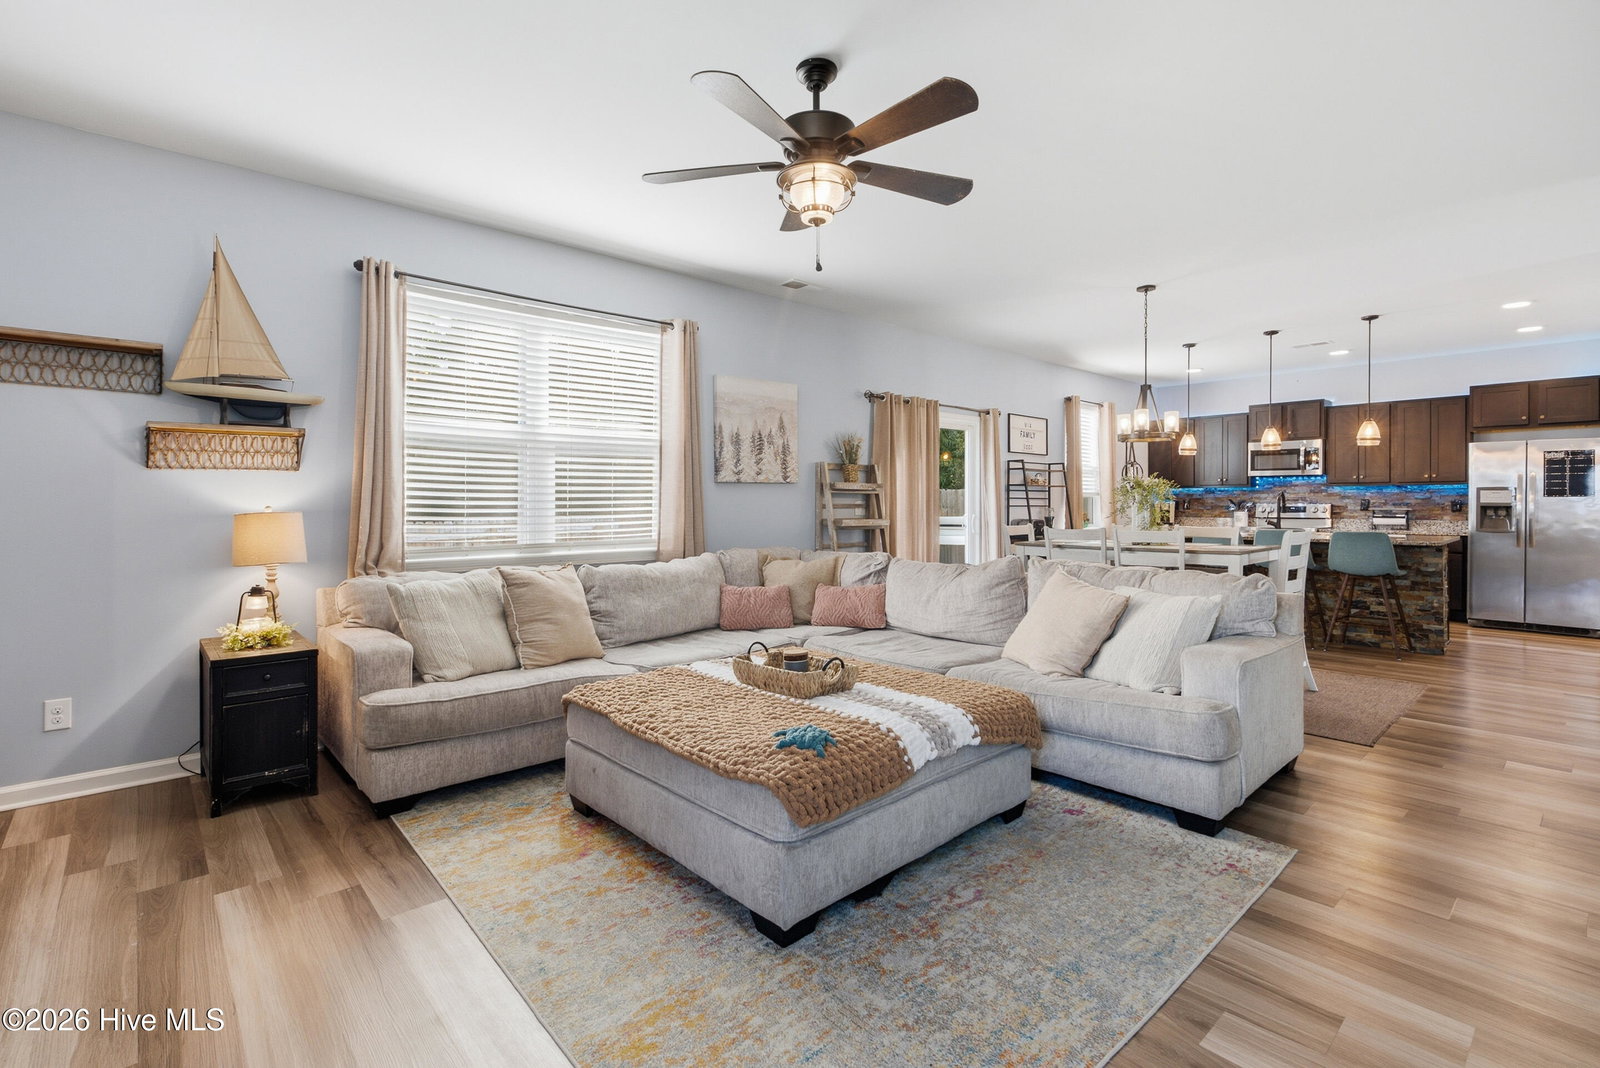
Welcome home to this beautifully designed two-story home tucked away on a quiet cul-de-sac in the desirable Avalon community. Backing to peaceful woodlands, the fenced-in backyard offers a private setting for relaxing or entertaining. Inside, the main level features a spacious living room with LVP flooring that flows throughout the main living areas. The well-appointed kitchen offers granite countertops, a coordinating stone-look tile backsplash, center island, and plenty of workspace for everyday living and entertaining. The main floor also provides a half bath and a dedicated office, study, or sitting room, offering flexible spaces to work from home, relax, or accommodate guests. Upstairs, you'll find all four bedrooms, two full bathrooms, and the laundry room for added convenience. The generously sized primary suite offers a relaxing retreat with a spacious bathroom featuring a walk-in shower and soaking tub. Three additional bedrooms provide plenty of room for family, guests, or hobbies. Enjoy the many amenities Avalon has to offer, including a community pool, clubhouse, 15 acre lake for fishing and kayaking with kayak launch, fitness center, dog park, pickleball, picnic area, street lighting, and maintenance of common areas and roads. With its cul-de-sac location, wooded backdrop, flexible living spaces, and desirable community amenities, this home offers the perfect blend of comfort, convenience, and privacy. Centrally located between downtown Southport and the sandy shores of Oak Island. Easy access to Wilmington and Myrtle Beach as well!
/u.realgeeks.media/westminstermarketsnapshot/beach_golfAdobeStock_1069793997.jpg)
Additional Information
- HOA (annual)
- $1,500
- Available Amenities
- Clubhouse, Community Pool, Dog Park, Fitness Center, Maintenance Common Areas, Maintenance Roads, Management, Pickleball, Picnic Area, Playground, Street Lights
- Appliances
- Built-In Microwave, Washer, Refrigerator, Dryer, Dishwasher, Electric Range
- Interior Features
- High Ceilings, Kitchen Island, Ceiling Fans, Walk-In Shower, Drapes/Blinds, Eat-In Kitchen
- Cooling
- Central Air
- Heating
- Electric, Heat Pump
- Foundation
- Slab
- Roof
- Shingle
- Lot Information
- Cul-De-Sac
- Utilities
- Sewer Connected, Water Available
- Lot Water Features
- Other
- Water
- Public
- Elementary School
- Virginia Williamson
- Middle School
- Cedar Grove
- High School
- South Brunswick
How much is your home worth?
...get instant property value now!
Mortgage Calculator
Listing courtesy of eXp Realty.

Copyright 2026 NCRMLS. All rights reserved. North Carolina Regional Multiple Listing Service, (NCRMLS), provides content displayed here (“provided content”) on an “as is” basis and makes no representations or warranties regarding the provided content, including, but not limited to those of non-infringement, timeliness, accuracy, or completeness. Individuals and companies using information presented are responsible for verification and validation of information they utilize and present to their customers and clients. NCRMLS will not be liable for any damage or loss resulting from use of the provided content or the products available through Portals, IDX, VOW, and/or Syndication. Recipients of this information shall not resell, redistribute, reproduce, modify, or otherwise copy any portion thereof without the expressed written consent of NCRMLS.