60 Devon Dr, Pinehurst, NC 28374
- $1,300,000
- 4
- BD
- 4
- BA
- 3,244
- SqFt








- List Price
- $1,300,000
- Status
- ACTIVE
- MLS#
- 100597009
- Days on Market
- 6
- Year Built
- 2026
- Levels
- One
- Bedrooms
- 4
- Bathrooms
- 4
- Half-baths
- 1
- Full-baths
- 3
- Living Area
- 3,244
- Acres
- 0.83
- Neighborhood
- Pinewild CC
Property Description
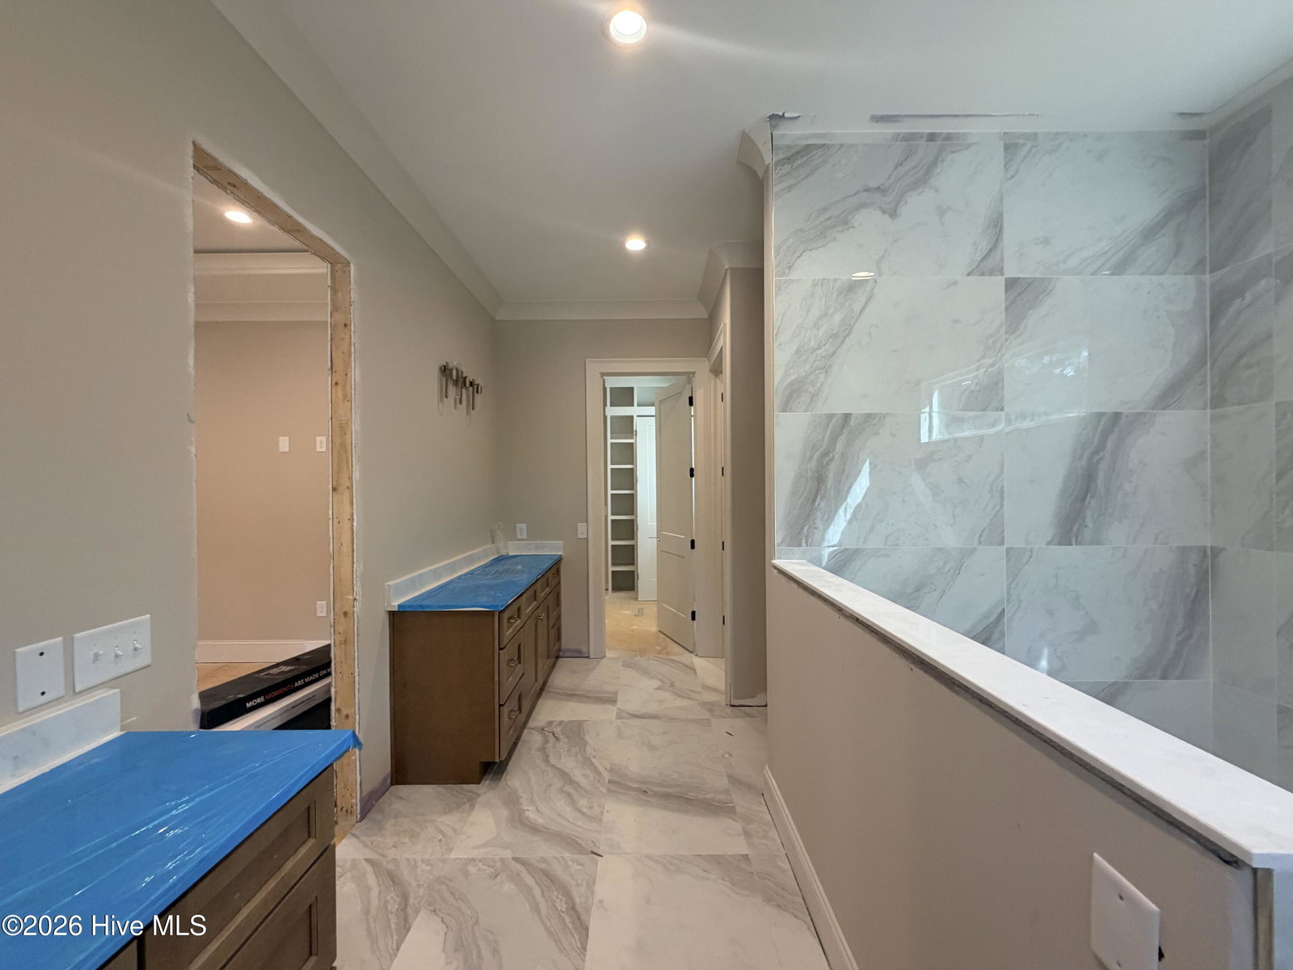
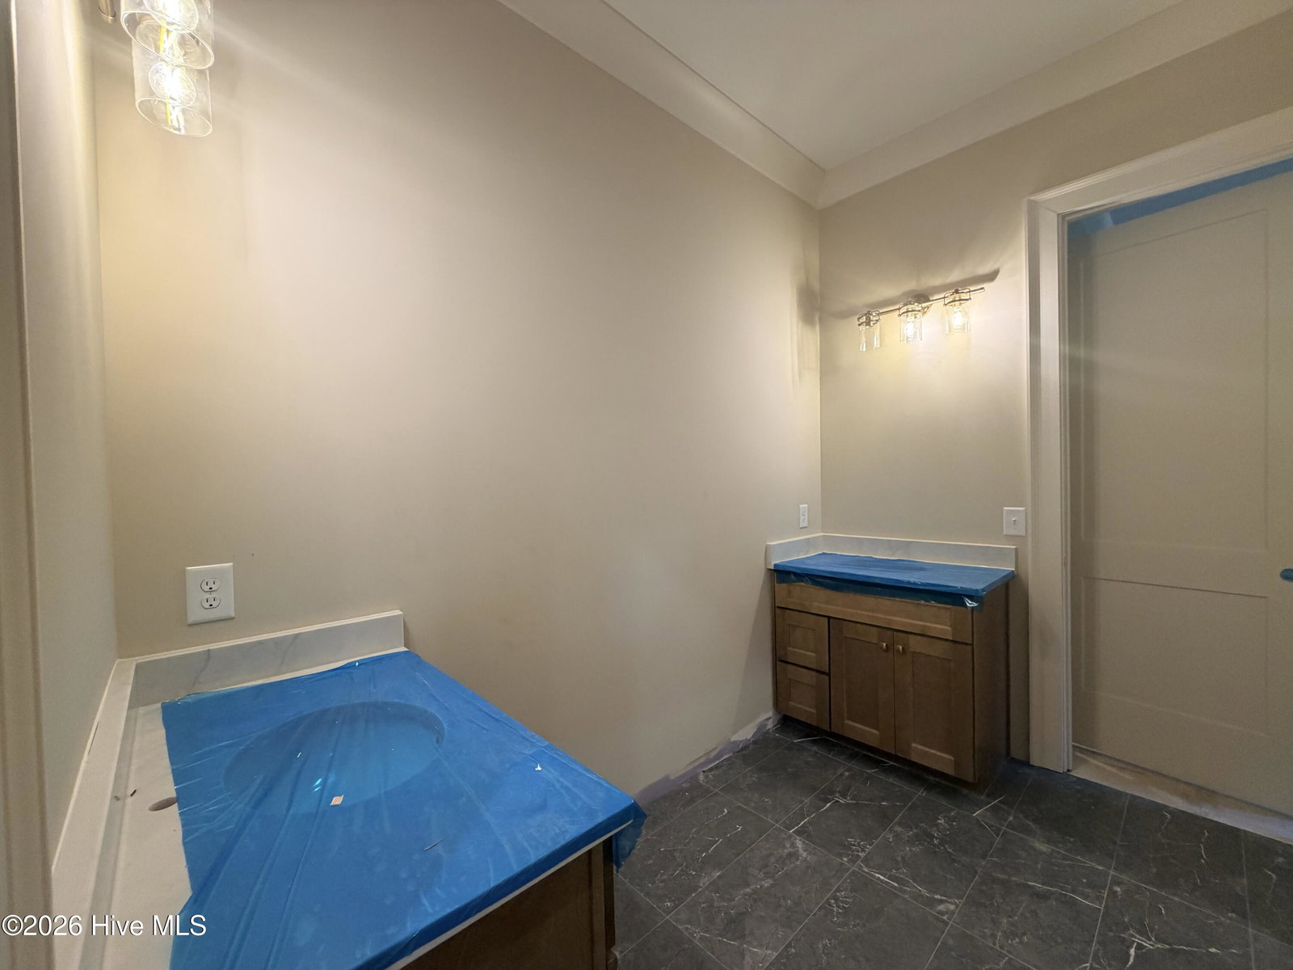
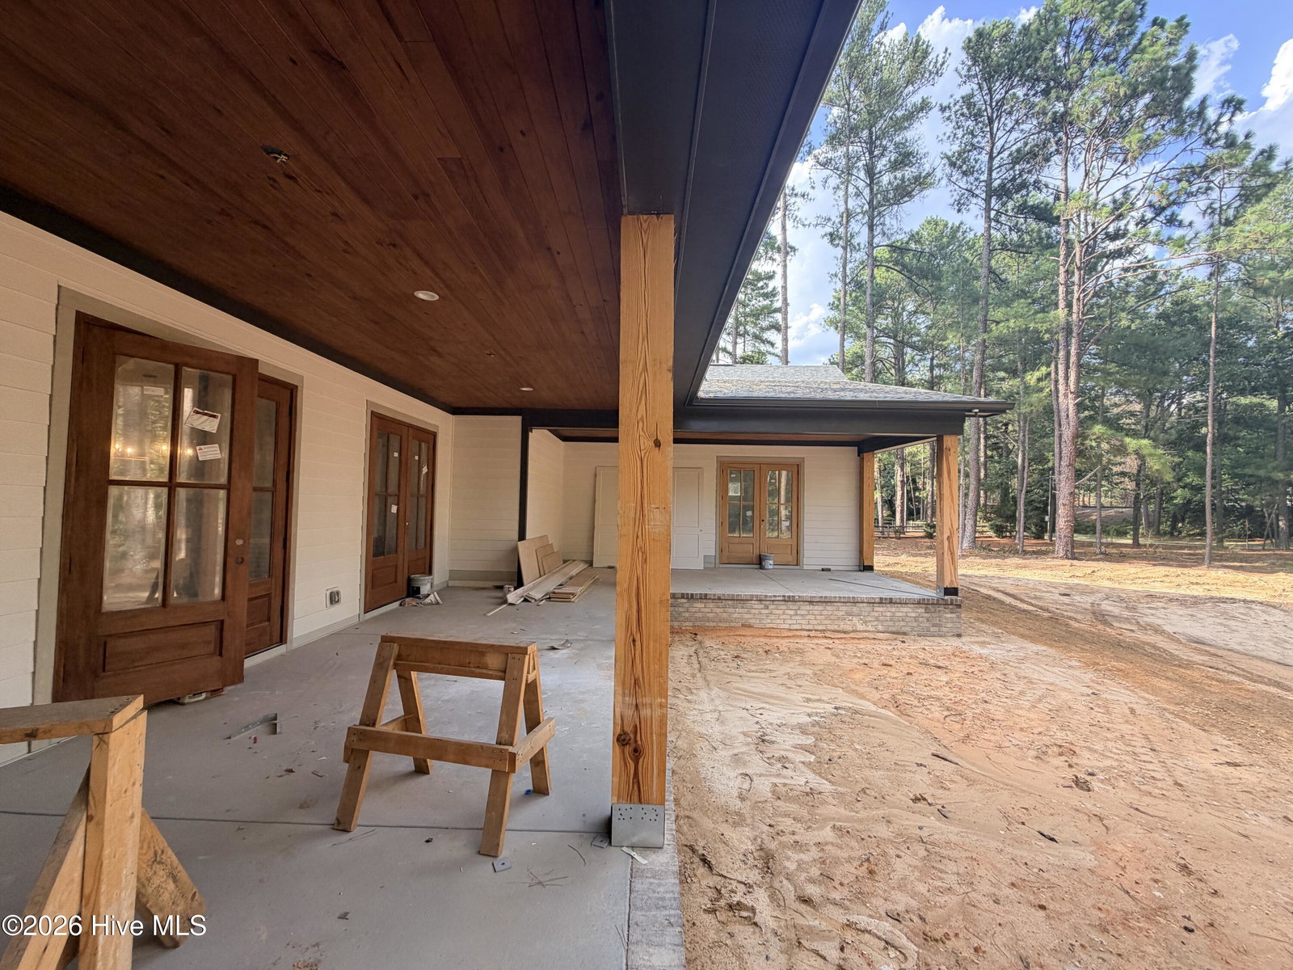
Welcome to this exquisite new construction ranch home, proudly built by local builders Formyduval Homes LLC. Offering over 3,200 square feet, this thoughtfully designed ranch home features 4 bedrooms, 3.5 bathrooms, an office/flex room, eat-in kitchen, and separate dining room, providing plenty of room for comfortable everyday living and entertaining. The spacious primary owner's suite is a true retreat, featuring a convenient walkthrough grand floor to ceiling closet connecting directly to the laundry room, an oversized walk-in shower, separate vanities, and private access to the covered back porch. The desirable split-bedroom floor plan places the additional 3 bedrooms and 2 full bathrooms on the opposite side of the home, offering privacy and flexibility for family and guests. At the center of the home you will find the inviting living room which features a beautiful fireplace with a one-of-a-kind custom mantle, creating a warm and distinctive focal point. The chef's kitchen is open to a dining space and living room. Outdoor living is equally impressive, with an oversized front porch and spacious covered rear deck--perfect for relaxing, entertaining, or enjoying the peaceful surroundings. The attached 2-car garage includes a 3rd garage door designed for your personal golf cart, adding exceptional convenience for life in a golf community. Enjoy all the privacy and amenities of Pinewild Country Club, a private gated and guarded community. This property is also eligible for a transferable PCC membership, providing an exciting opportunity to enjoy the community's lifestyle and amenities. Some of the features include a whole house Generac generator, irrigation system, and tankless water heater.
/u.realgeeks.media/westminstermarketsnapshot/beach_golfAdobeStock_1069793997.jpg)
Additional Information
- HOA (annual)
- $1,422
- Available Amenities
- Gated
- Appliances
- Built-In Microwave, Refrigerator, Disposal, Dishwasher, Gas Range, Generator
- Interior Features
- Master Downstairs, Walk-In Closet(s), Entrance Foyer, Whole-Home Generator, Kitchen Island, Ceiling Fans, Pantry, Walk-In Shower, Eat-In Kitchen, Walk-In Closet(s)
- Cooling
- Central Air, Ceiling Fan(s), Heat Pump
- Heating
- Heat Pump, Fireplace, Electric, Forced Air
- Fireplaces
- 1
- Foundation
- Crawl Space
- Roof
- Architectural, Metal
- Exterior Features
- Irrigation System
- Utilities
- Natural Gas Available, Sewer Connected, Water Available
- Lot Water Features
- Other
- Elementary School
- West Pine Elementary
- Middle School
- West Pine Middle
- High School
- Pinecrest High
Mortgage Calculator
Listing courtesy of Formyduval Homes Real Estate, LLC.

Copyright 2026 NCRMLS. All rights reserved. North Carolina Regional Multiple Listing Service, (NCRMLS), provides content displayed here (“provided content”) on an “as is” basis and makes no representations or warranties regarding the provided content, including, but not limited to those of non-infringement, timeliness, accuracy, or completeness. Individuals and companies using information presented are responsible for verification and validation of information they utilize and present to their customers and clients. NCRMLS will not be liable for any damage or loss resulting from use of the provided content or the products available through Portals, IDX, VOW, and/or Syndication. Recipients of this information shall not resell, redistribute, reproduce, modify, or otherwise copy any portion thereof without the expressed written consent of NCRMLS.